Basement slab
A suction point through or below the slab can collect soil gas when the sub-slab material communicates effectively.
Local system design and installation
Get a foundation-specific radon system with planned suction, clean pipe routing, a visible system monitor, and post-mitigation testing.
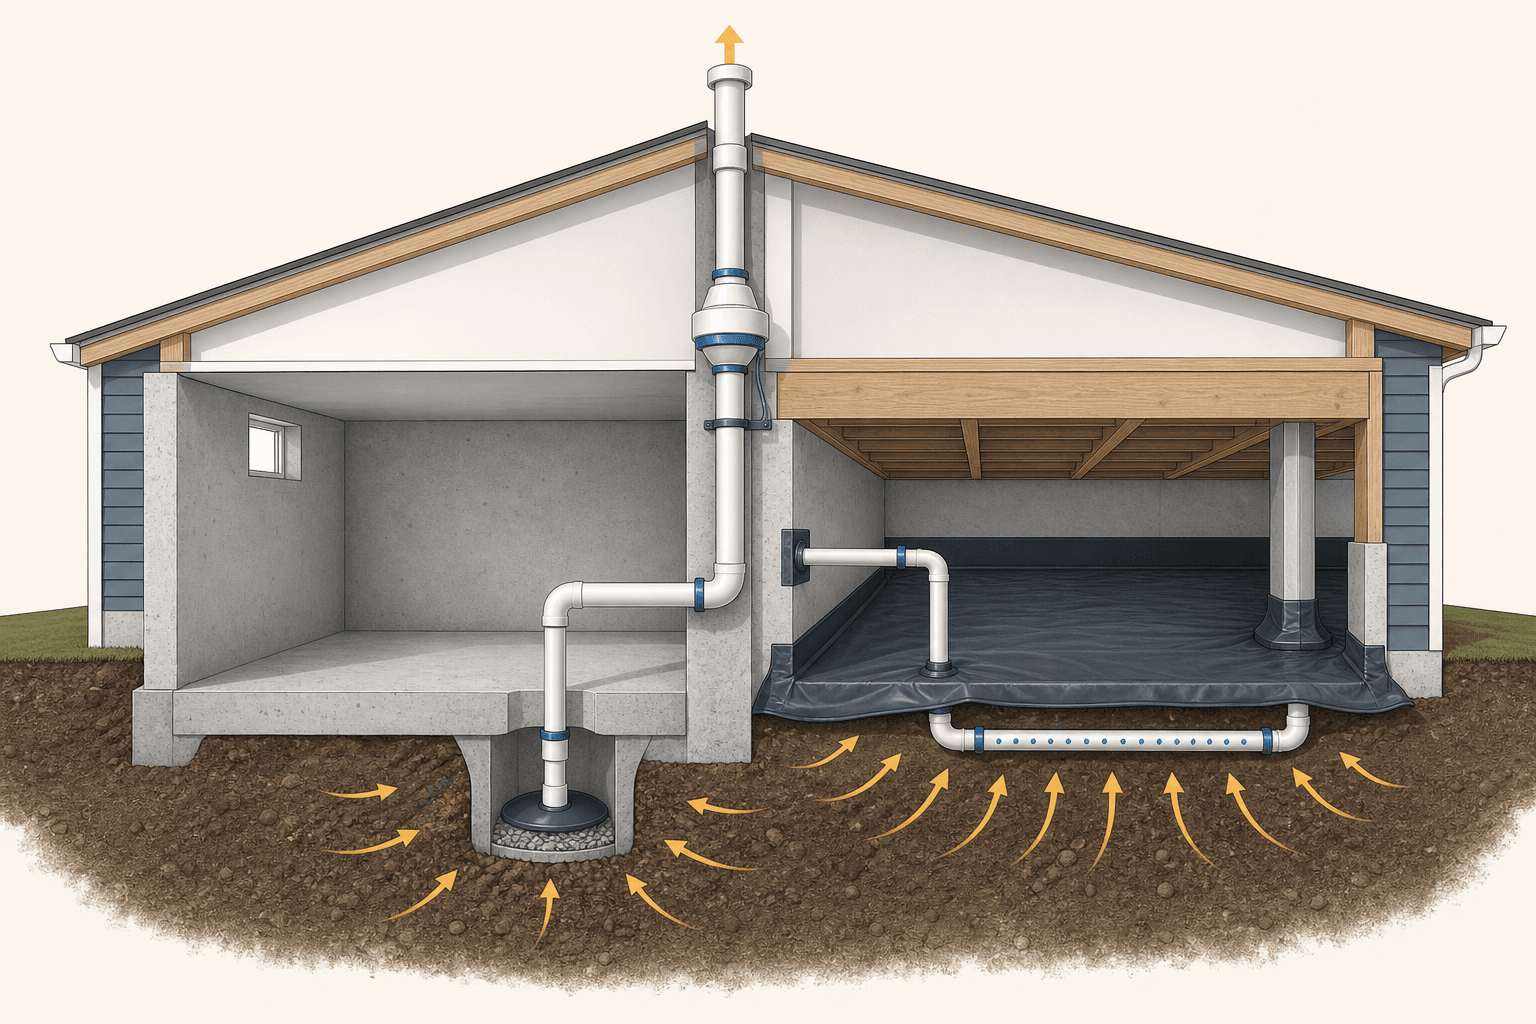
Active soil depressurization uses a fan to create lower pressure beneath the home so soil gas moves toward a suction point and discharge pipe instead of entering occupied space.
We plan the suction points, fan, pipe route, sealing scope, discharge location, electrical work, and monitor around the building. Crawlspaces and mixed foundations receive additional system planning.
A suction point through or below the slab can collect soil gas when the sub-slab material communicates effectively.
The same pressure-field principles apply, but routing and access often differ from a full basement.
A durable membrane can cover exposed soil, with suction applied beneath the sealed membrane.
Additions, partial basements, and crawlspaces may act as separate zones and require a combined design.
Each action has a clear output. Keep the report and system decisions in writing.
Start with the full test report, the location tested, and any earlier measurements.
Map slabs, crawlspaces, additions, sump openings, utilities, mechanical equipment, and possible pipe routes.
We determine the suction approach and use the building layout and diagnostic findings to understand air movement below the foundation.
Complete suction points, piping, fan, electrical connection, sealing work, discharge, and system monitor in a serviceable layout.
Check operation, explain the monitor, provide system records, and complete a post-mitigation radon test.
Sub-slab communication and separate foundation zones influence the number and location.
Interior and exterior routes affect appearance, weather exposure, service access, and penetrations.
Placement must follow applicable standards and keep the system serviceable.
Openings may need compatible sealed covers while preserving required function and access.
The design should account for fuel-burning equipment and applicable safety checks.
Fan selection, mounts, pipe support, and route can influence sound inside and outside.
Frequently asked questions
Straight answers about the work, timing, and what to expect at your property.
EPA guidance describes sealing as a common supporting step but generally not the only reduction method. A complete design often controls soil gas pressure as well.
That cannot be determined from the radon number alone. Foundation zones, footprint, material beneath the slab, additions, and diagnostic findings all matter.
Yes. A common approach covers exposed soil with a durable sealed membrane and applies suction beneath it. The actual assembly must fit the crawlspace and applicable standards.
The system monitor indicates operating pressure or status, but it does not measure indoor radon. A radon test verifies the concentration after installation and during periodic checks.
Share the test result, foundation type, ZIP code, and deadline so our team can review a useful project summary.