Foundation zones
A single slab, partial basement, crawlspace, and later addition can require different collection strategies.
Free radon mitigation estimates
Share the test result and property details, then get a written scope built around the home instead of a generic online price range.
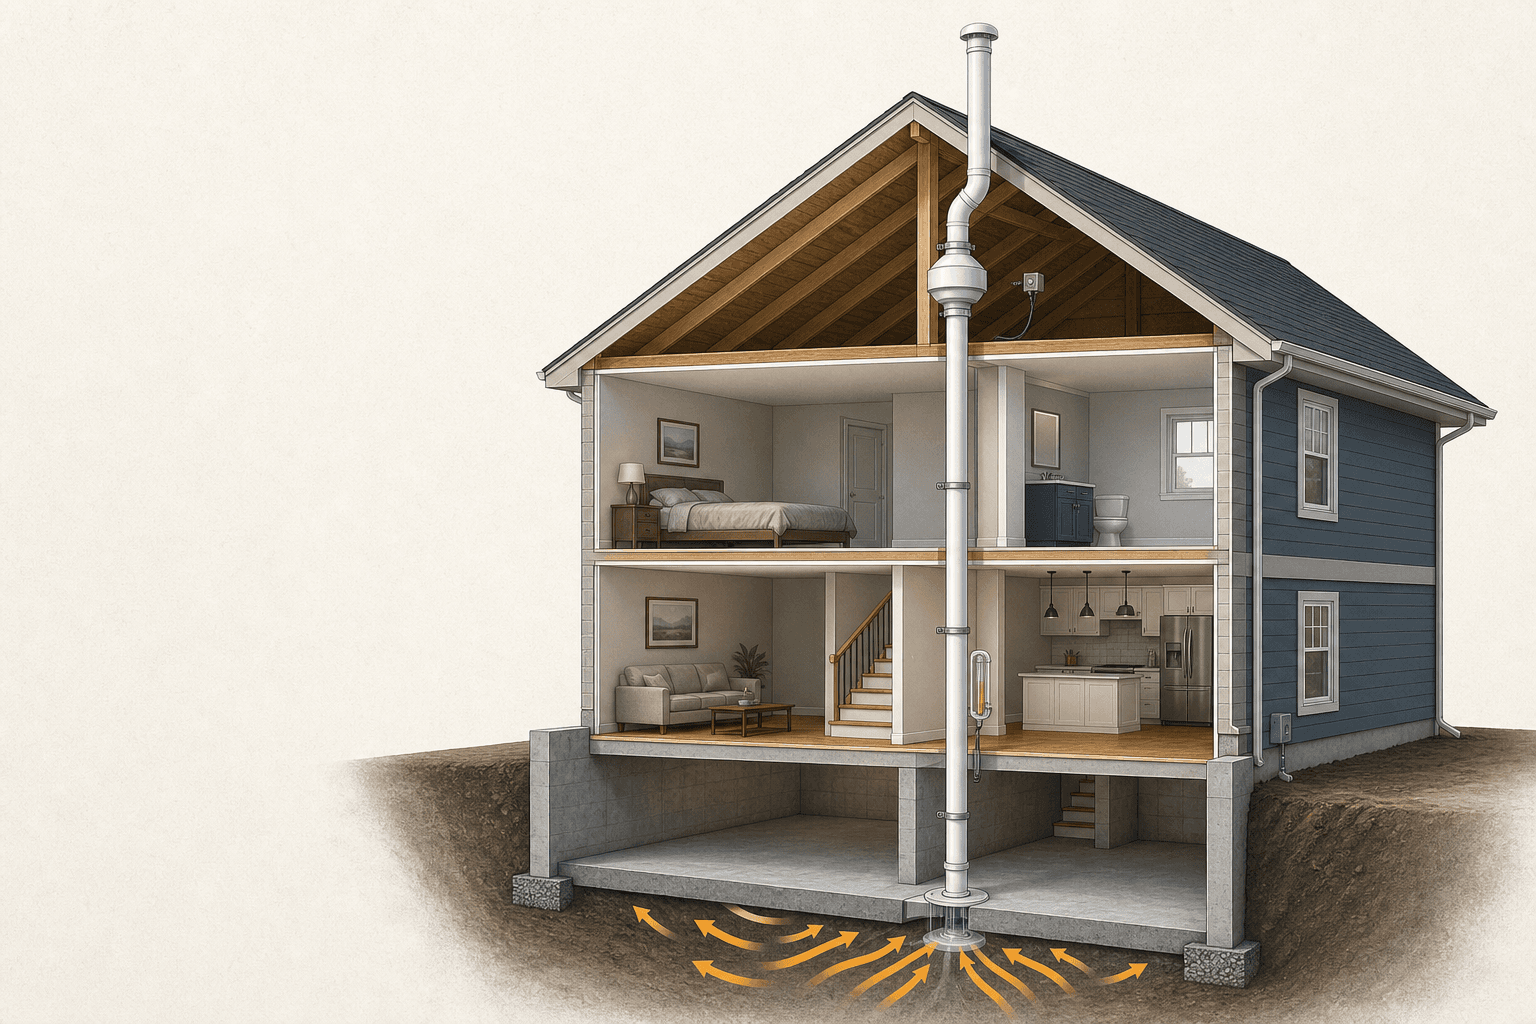
A radon result does not determine cost by itself. Two homes with the same reading can need different systems because their slabs, crawlspaces, additions, routing constraints, electrical access, and sub-slab airflow differ.
We price the project after reviewing the building details. The estimate identifies the planned system, what is included, what could change, and how the completed work will be tested.
A single slab, partial basement, crawlspace, and later addition can require different collection strategies.
Sub-slab communication and footprint influence how many collection points may be needed.
Material, seams, walls, piers, utilities, and access all affect membrane scope.
Interior or exterior routing changes penetrations, supports, weather exposure, labor, and appearance.
Each action has a clear output. Keep the report and system decisions in writing.
Provide the report, not only the final number, and include older results when available.
Give access to slabs, crawlspaces, sump, utilities, mechanical equipment, and likely pipe paths.
Explain appearance, sound, future finishing, deadline, access, and maintenance concerns.
Ask how the proposal accounts for each foundation zone and what could require a change order.
Look beyond the total to electrical work, sealing, covers, labels, cleanup, documentation, post-testing, and warranty.
Inspection and pressure-field evaluation can improve design confidence before or during installation.
Clarify who completes the circuit, disconnect, or receptacle and whether permitting applies.
A compatible sealed and serviceable cover may be needed when the sump is part of the pressure boundary.
Finished rooms, thick slabs, hidden utilities, or restricted crawlspaces can affect labor.
Pipe termination, exterior supports, flashing, weather exposure, and service access should be defined.
Confirm whether independent post-mitigation testing, system labels, instructions, and a diagram are included.
Frequently asked questions
Straight answers about the work, timing, and what to expect at your property.
An online range can provide broad context, but it cannot inspect your foundation zones, sub-slab communication, routing, electrical access, crawlspace, or finish constraints. A written home-specific scope is more useful.
No. The reading matters to the decision, but system complexity also depends on how air moves below the foundation, the number of zones, access, routing, and other building conditions.
They may include different suction strategies, materials, electrical work, sump or membrane scope, routing, testing, documentation, and warranty. Compare assumptions and exclusions, not only totals.
The final plan should include a radon test after the system is operating. EPA consumer guidance also recommends an independent follow-up measurement to reduce potential conflict of interest.
Share the test result, foundation type, ZIP code, and deadline so our team can review a useful project summary.