Cost and planning
What Affects Radon Mitigation Cost?
The estimate becomes comparable when each provider is pricing the same building conditions and the same completion standard.
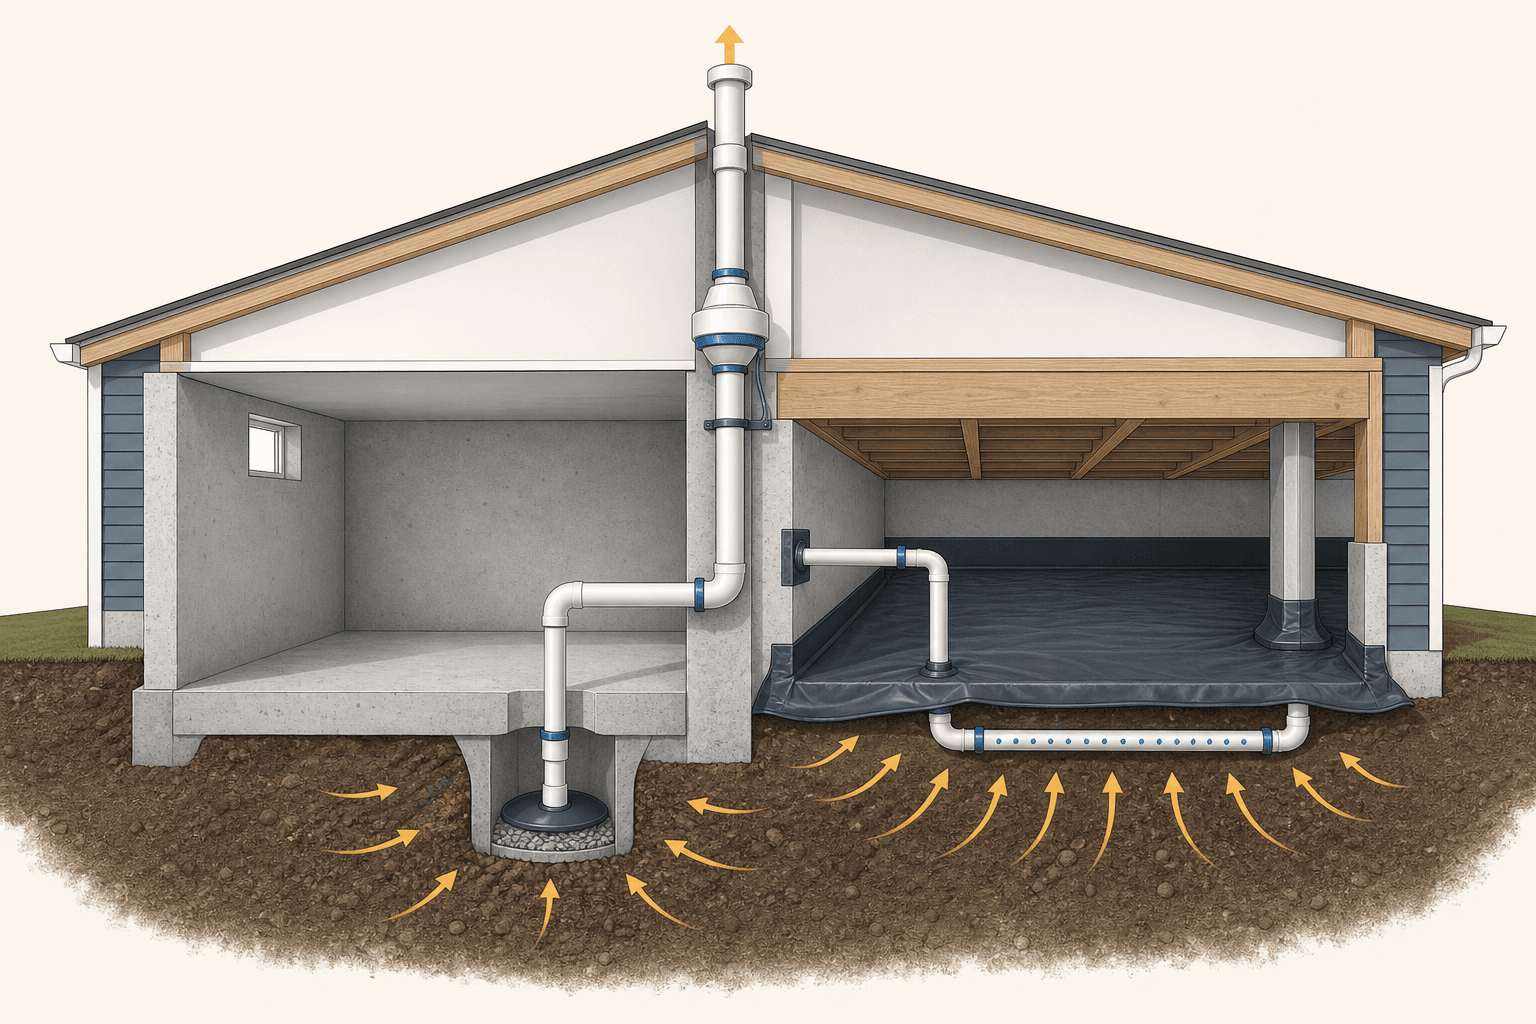
Illustration for explanation only. It is not a photograph of our work.
The reading is not the price
A higher number increases the importance of a clear response, but it does not reveal the final system design. Cost follows the foundation, pressure field, access, route, electrical work, materials, verification, and provider scope.
A simple online range can hide the exact items that lead to change orders. Use it only as broad context. A property-specific written proposal should define what is included and what conditions could change the plan.
Interactive checklist
Estimate scope checklist
Mark each item as you gather it. Your selections stay in this browser tab and are never submitted.
0 of 12 complete
Map the foundation zones
Draw a rough footprint and label basement slab, slab-on-grade, crawlspace, garage, additions, sump, and utility rooms. Separate construction periods often matter because footings and foundation walls can interrupt sub-slab airflow.
A mixed foundation may need more than one collection strategy. An earth-floor crawlspace may add membrane material, detailed sealing, and work around piers and utilities.
Document access and finish constraints
Finished walls, stored belongings, low crawlspace clearance, thick slabs, hidden utilities, and limited exterior access can change labor. Note where drilling, pipe supports, attic access, or exterior ladders may be needed.
Appearance is part of scope. Ask for the proposed pipe route and discharge location. A lower total can represent a visibly different design, not the same system at a better price.
Clarify electrical and related trade work
Ask whether the estimate includes the fan’s electrical connection, disconnect or receptacle, required circuit work, permits, and the responsible trade. Confirm how any combustion-safety evaluation or related corrective work is handled.
Do not assume a radon credential proves an electrician credential, contractor license, insurance status, or permit authority. Verify each requirement directly for the work being performed.
Make verification part of the price
The proposal should explain the system monitor, labels, operating instructions, cleanup, warranty, and post-mitigation test. EPA consumer guidance recommends an independent follow-up measurement even if the installer performs an initial test.
Ask how added suction points or other changes are approved if the initial system does not produce the expected pressure field or test result. The answer belongs in writing before work begins.
Compare bids with the same checklist
Montana DEQ recommends gathering multiple written bids, verifying insurance and references, and understanding the details. Give each provider the same test report and building information, then compare assumptions, exclusions, materials, route, electrical scope, testing, and records.
The goal is not the longest proposal. It is a scope specific enough that the homeowner and provider share the same definition of completed work.